106 Residences Over Simpson Park
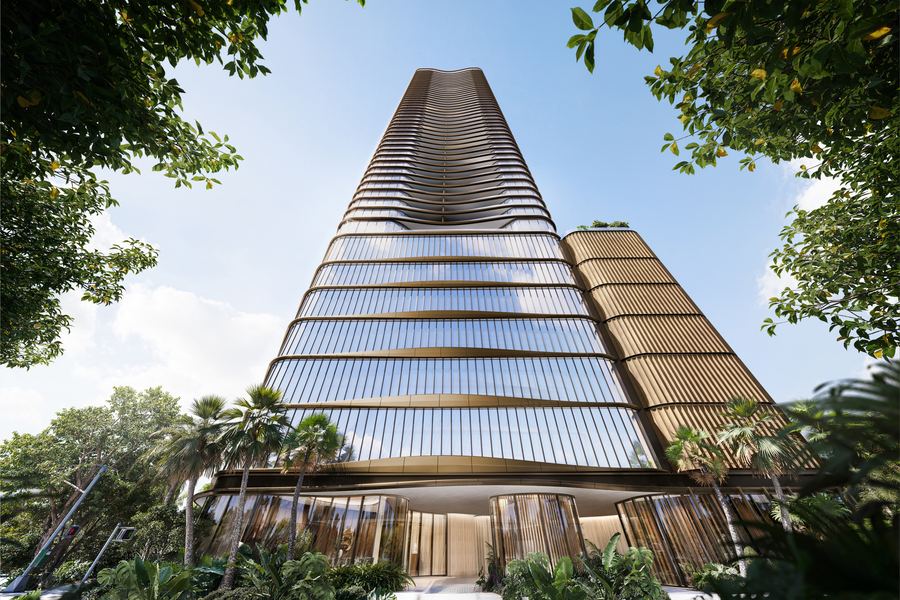
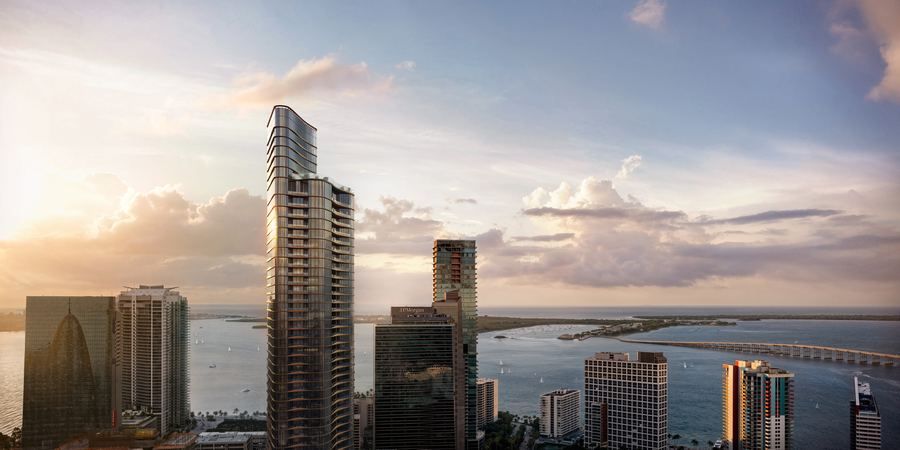
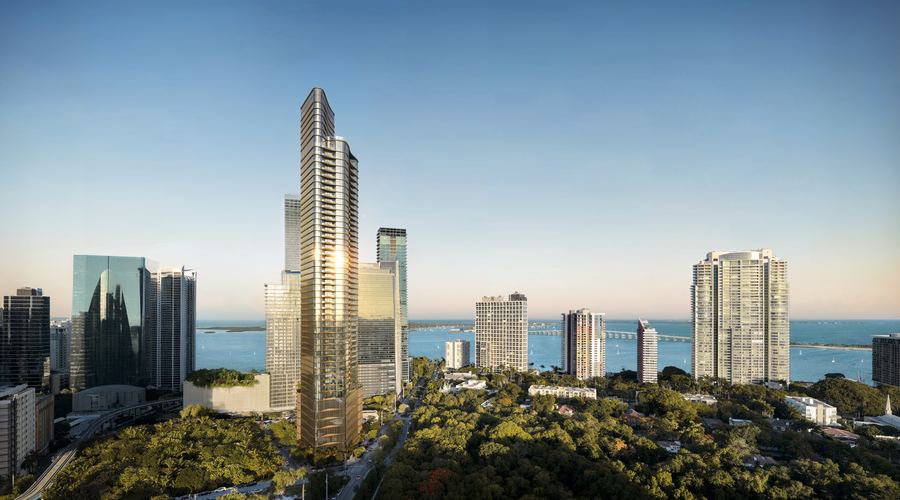
75 Broadway is a 52-story residential tower in Brickell, directly across from the ten-acre Simpson Park, with views toward Biscayne Bay, the Atlantic Ocean and the Miami skyline. Ytech is the developer. Kohn Pedersen Fox (KPF) designed the tower, ACPV Architects (Antonio Citterio Patricia Viel) the interiors and Enea Landscape Architecture the landscape.
There are 106 residences, including 7 penthouses, in one-, two- and three-bedroom layouts of 1,640 to 2,621 square feet inside. A typical floor holds three residences, and each opens from a private elevator foyer behind OptiGray glass and private balconies.
Service is a dedicated residential butler program developed with The British Butler Institute.
One to Three Bedrooms, Three Plans
Areas are the developer's figures from its plans. Price ranges: Developer indicative pricing as of November 2026, subject to change.
One of only 33 one-bedroom residences in the building, with a true den behind glass-panel doors and a 17' x 25' great room.
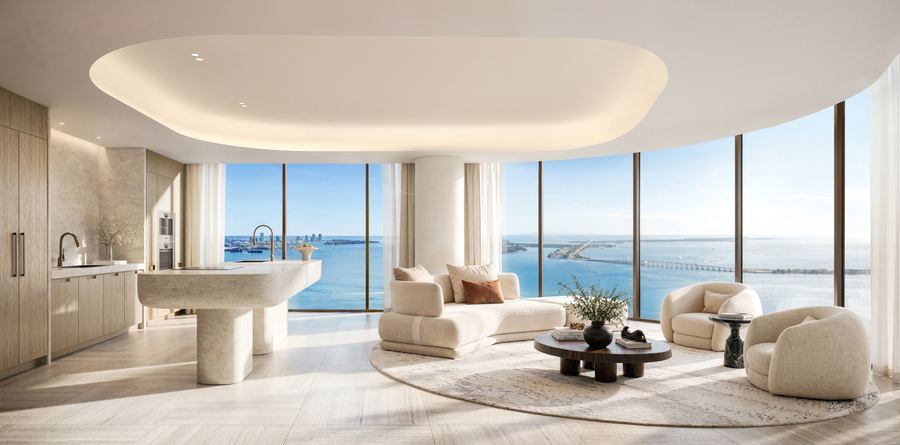
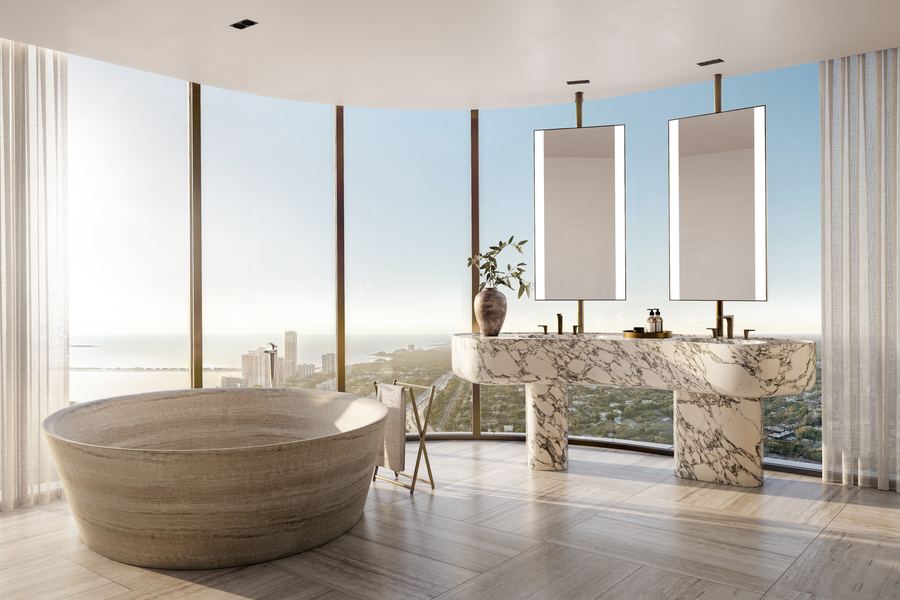
A 47' x 23'6" great room in curved glass, 118 linear feet of glass and a curved-glass primary bath.
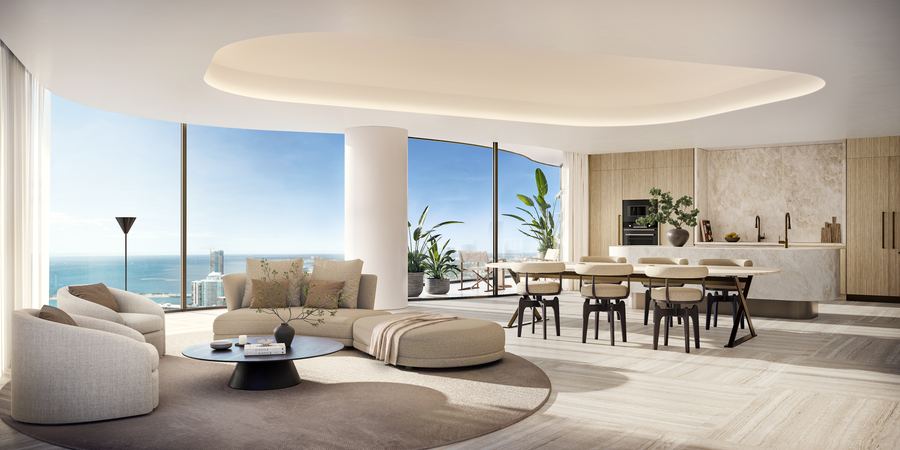
A 35' x 35' great room inside 130 linear feet of glass, with east and south exposures over Biscayne Bay and Simpson Park.
Seven penthouses at the top of the tower. Plans, sizes and prices are given on request.
Pricing
The residences on the developer's November 2026 list run $2.98M to $7.46M. Developer indicative pricing as of November 2026, subject to change.
The price of a specific residence depends on its floor. Contact Adrian Sanchez at WIRE Miami (786-477-6955) for the current list and availability.
Floor Plans & Unit Details
Three plans from the developer, one for each residence type. Register to open the PDFs; penthouse plans are on request.
Residence Features & Finishes
From the developer's fact sheet. Every residence is delivered fully finished.
Arrival
A private elevator foyer for every residence, and private package delivery and storage on the residence's own floor.
Glass
Floor-to-ceiling glass with curved glass around the great rooms: 130 linear feet in Residence A and 118 in Residence C. OptiGray glass and private balconies.
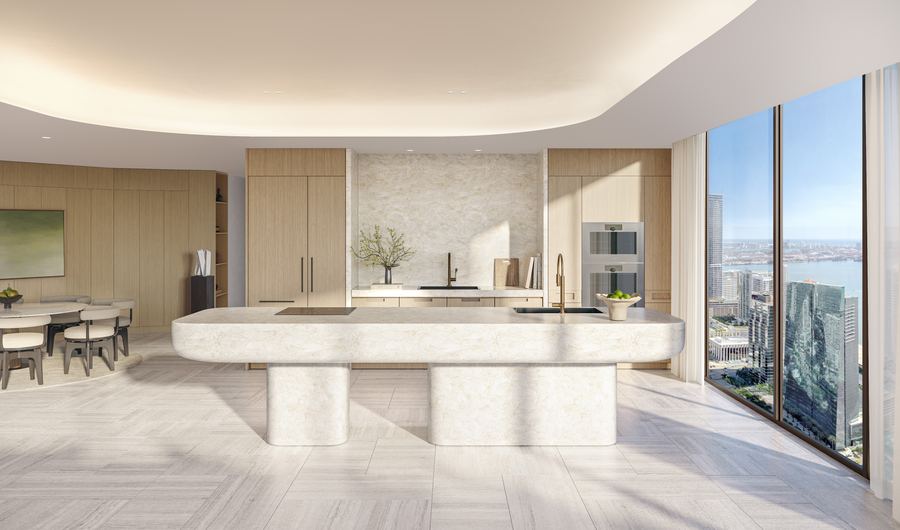
The 75 Broadway Kitchen
Designed by Antonio Citterio and crafted by Arclinea, commissioned exclusively for 75 Broadway, with Gaggenau appliances.
Baths
Floor-to-ceiling marble and sculptural marble bathtubs; a solid-stone tub in each primary bath of the plans on file.
Finished Rooms
Closets in all rooms, millwork, cabinetry, dropped ceilings and finished ceiling coves with integrated lighting.
Floors and Storage
Natural stone flooring throughout, and dedicated storage for every residence on its own floor.
Experience the Residences
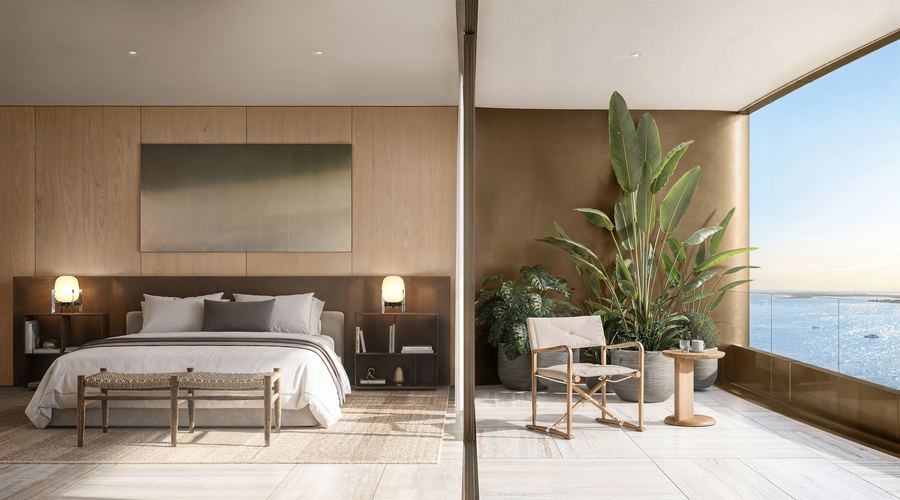
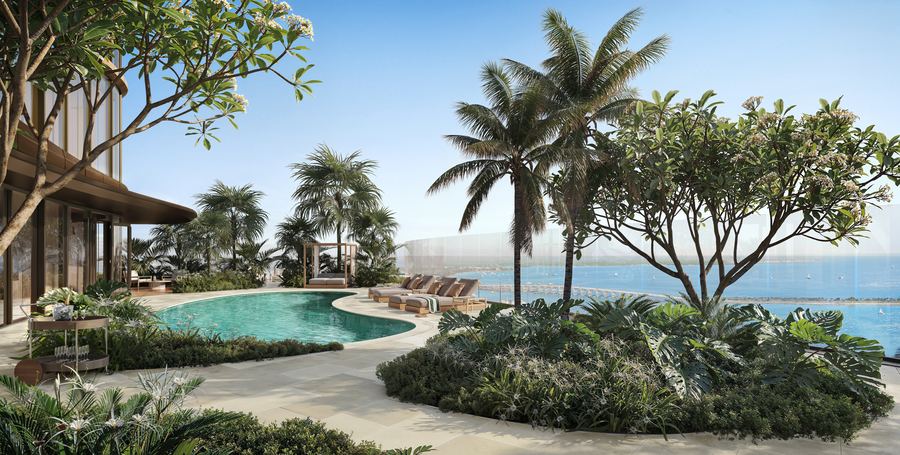
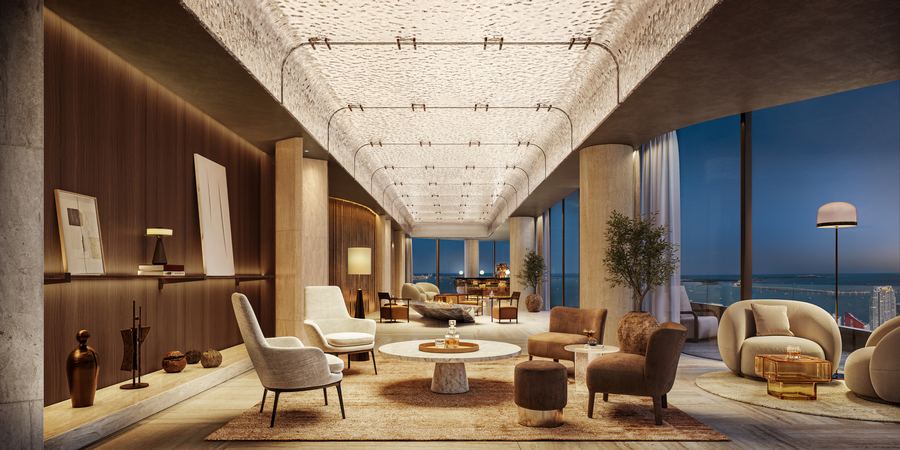
Developer renderings. Illustrations are artist's concepts.
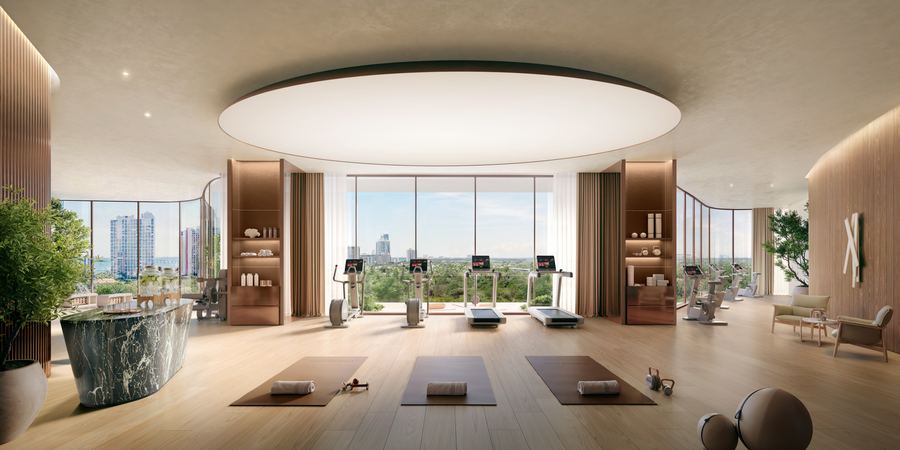
Wellness, the Owner's Club and the Roof
Over 42,000 square feet of private amenities, from the developer's materials.
Level 52: Rooftop
- Rooftop garden and pool
- Jacuzzi
- Rooftop bar
- Views over Simpson Park, the bay and the skyline
Level 51: The Owner's Club
- The Owner's Club, one floor below the roof
- Resident gathering areas in the amenity program
Level 08: The Wellness Level
- Hyperbaric oxygen therapy
- Red light therapy and cryotherapy
- Cold plunge
- Meditation garden and landscaped meditative gardens
Service
- Dedicated residential butler service
- Developed with The British Butler Institute
- Private balcony spa experiences
- Active outdoor spaces
Design Team
This condominium is being developed by Ytech - 75 Broadway, LLC.
Kohn Pedersen Fox (KPF)
Architecture
The 52-story tower, with curved floor-to-ceiling glass around the great rooms.
ACPV Architects
Interiors
Antonio Citterio Patricia Viel. Antonio Citterio also designed the kitchens, crafted by Arclinea.
Enea Landscape Architecture
Landscape Architecture
Enzo Enea: the rooftop garden and the meditative gardens.
The British Butler Institute
Residential Service
The residential butler service was developed in collaboration with the Institute.
Brickell, Across From Simpson Park
75 Broadway sits in Brickell directly across from Simpson Park, a protected ten-acre canopy. From the tower the views run over the park toward Biscayne Bay, the Atlantic Ocean and the Miami skyline.
Residence A faces east and south over the bay and the park. A protected park across the street stays a park.
What the Residences Look Over
Simpson Park
Ten protected acres of canopy, directly across from the building.
Biscayne Bay
Open views to the bay; Residence A looks east and south over it.
The Atlantic Ocean
Views beyond the bay toward the ocean.
The Miami Skyline
Brickell and the city from the upper floors and the roof.
Adrian Sanchez
Founder & Managing Broker, WIRE Miami
Adrian Sanchez is the founder of WIRE Miami with over 20 years specializing exclusively in Miami's luxury pre-construction market. His direct relationships with top developers give clients access to preferred pricing, priority units, and insider positioning that only comes from two decades on the inside.
The developer covers the brokerage commission. There is no additional cost to the buyer.
Frequently Asked Questions
A 52-story residential tower in Brickell, Miami, directly across from the ten-acre Simpson Park, with 106 residences including 7 penthouses. The developer is Ytech; architecture is by Kohn Pedersen Fox (KPF), interiors by ACPV Architects (Antonio Citterio Patricia Viel) and landscape by Enea Landscape Architecture. WIRE Miami represents buyers here: 786-477-6955.
One-, two- and three-bedroom residences of 1,640 to 2,621 square feet inside, three residences per typical floor, each with a private elevator foyer. The developer's plans on file are Residence B (one bedroom plus den), Residence C (two bedrooms) and Residence A (three bedrooms). The Penthouse collection of 7 penthouses is offered separately, with plans on request.
The developer's indicative pricing of November 2026 runs $2.98M to $3.49M for the one bedroom plus den, $4.40M to $5.10M for the two bedroom and $6.29M to $7.46M for the three bedroom. Penthouses are on request. Prices are subject to change; ask Adrian Sanchez for the current list.
Neither is in the developer materials WIRE Miami has on file. Ask Adrian Sanchez, and you will have the developer's answer in writing before you plan around a number or a date.
Over 42,000 square feet of private amenities: a ground level arrival, The Wellness Level on Level 08, The Owner's Club on Level 51 and a rooftop garden with pool, jacuzzi and bar on Level 52. The wellness program includes hyperbaric oxygen therapy, red light therapy, cryotherapy, a cold plunge, private balcony spa experiences and landscaped meditative gardens.
Closets in all rooms, millwork, cabinetry, dropped ceilings with cove lighting, natural stone flooring, floor-to-ceiling marble in the bathrooms and sculptural marble bathtubs. Kitchens are by Antonio Citterio and Arclinea, commissioned exclusively for 75 Broadway, with Gaggenau appliances. Every residence has dedicated storage on its own floor.
A dedicated residential butler service developed in collaboration with The British Butler Institute.
No. The developer pays the brokerage commission, so WIRE Miami's representation costs the buyer nothing. Adrian Sanchez has worked Miami pre-construction for over twenty years and tracks this inventory with the developer's sales team.
Request Pricing & Availability
Contact Adrian Sanchez at WIRE Miami today about 75 Broadway Residences, Brickell: current availability, the price of each residence and the developer's plans.
Contact Information
Adrian Sanchez and the WIRE Miami team are standing by to answer your questions about 75 Broadway Residences, Brickell.