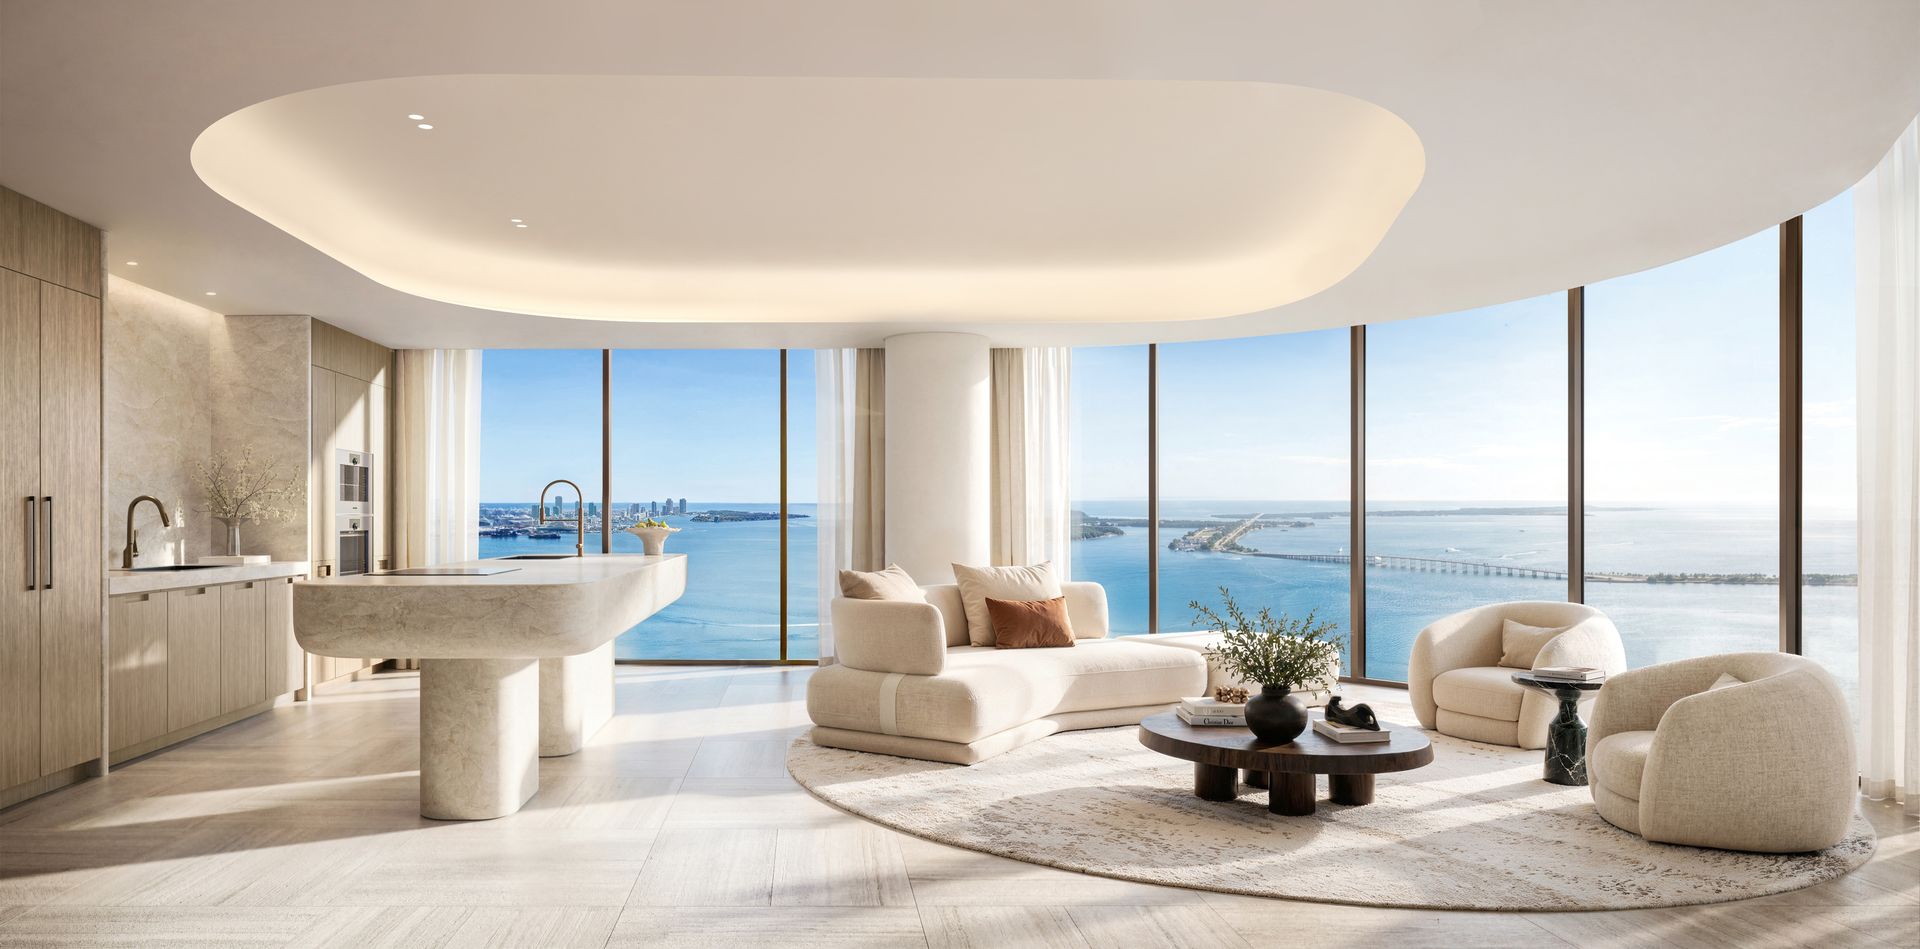
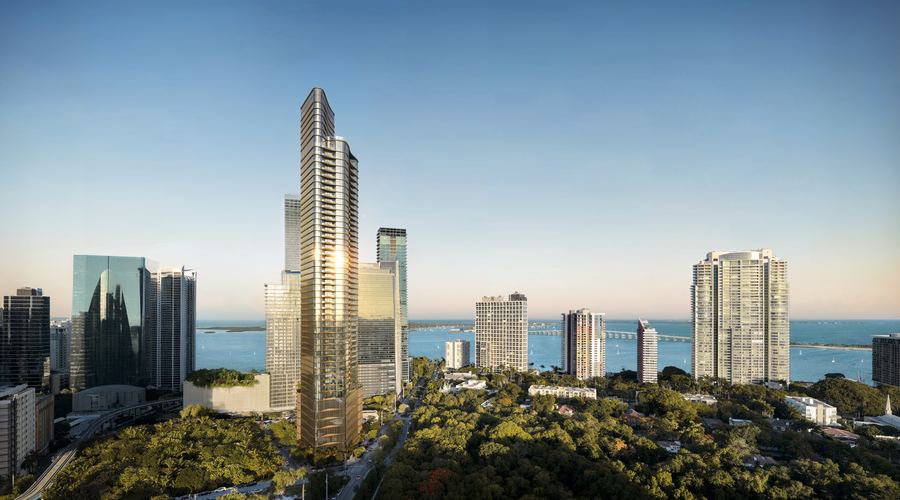
106 Residences in 52 Stories
A Kohn Pedersen Fox tower in Brickell with interiors by ACPV Architects, directly across from Simpson Park.
A typical floor holds three residences: one, two and three bedrooms, all delivered fully finished. Seven penthouses sit at the top of the tower, with their plans given on request.
Three Plans and the Penthouses
Areas from the developer's plans. Price ranges: Developer indicative pricing as of November 2026, subject to change.
One Bedroom + Den
One bedroom plus a true den; one of only 33 one-bedroom residences in the building.
Two Bedroom
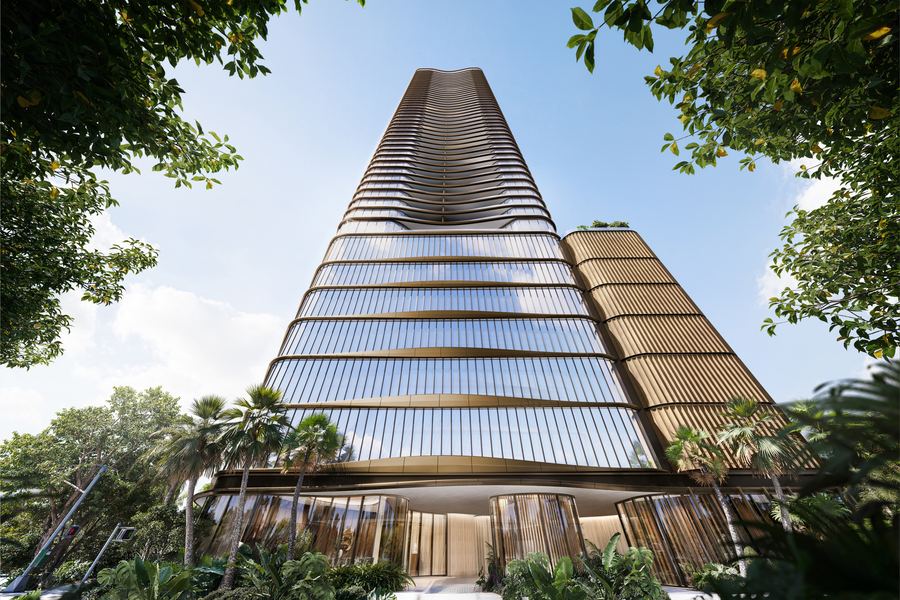
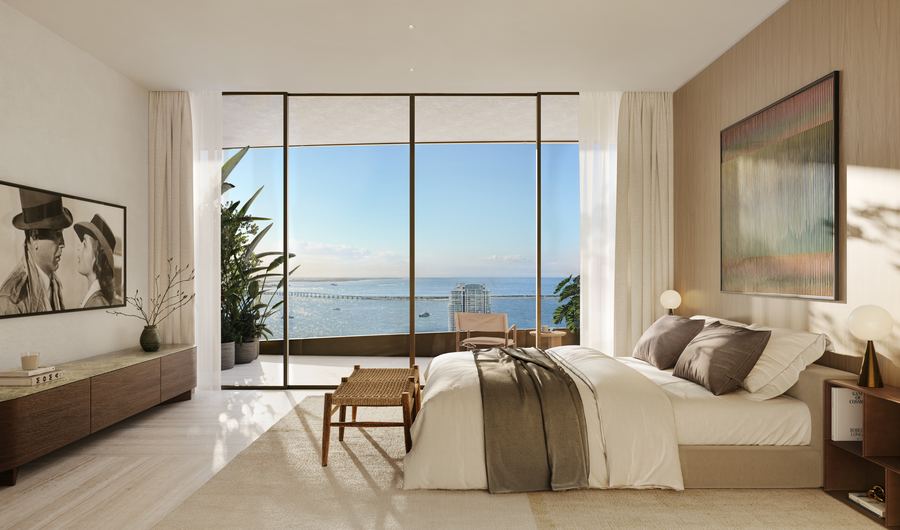
A curved-glass great room of 47' x 23'6" and a curved-glass primary bath.
Three Bedroom
A 35' x 35' great room facing east and south over the bay and Simpson Park.
Penthouse Collection
Seven penthouses at the top of the tower, with plans and prices on request.
Read the Glass, Not Only the Square Feet
The great room is where these plans differ most.
| Residence B | One bedroom + den; 1,640 SF interior; 17' x 25' great room |
|---|---|
| Residence C | Two bedroom; 2,223 SF interior; 47' x 23'6" curved-glass great room |
| Residence A | Three bedroom; 2,621 SF interior; 35' x 35' great room in 77 linear feet of curved glass |
Residence C has 2,223 square feet inside and a 47 by 23'6" great room in curved glass, with 118 linear feet of glass in all. Residence A adds the third bedroom and a 35 by 35 foot great room inside 77 linear feet of curved glass. If two bedrooms cover you, Residence C gives you the long curved-glass room; the step to Residence A is for the third bedroom and the east and south exposure over the bay and the park.
Delivered Fully Finished
- Private elevator foyer, with private package delivery and storage on the residence's own floor
- Dedicated storage for every residence on its own floor
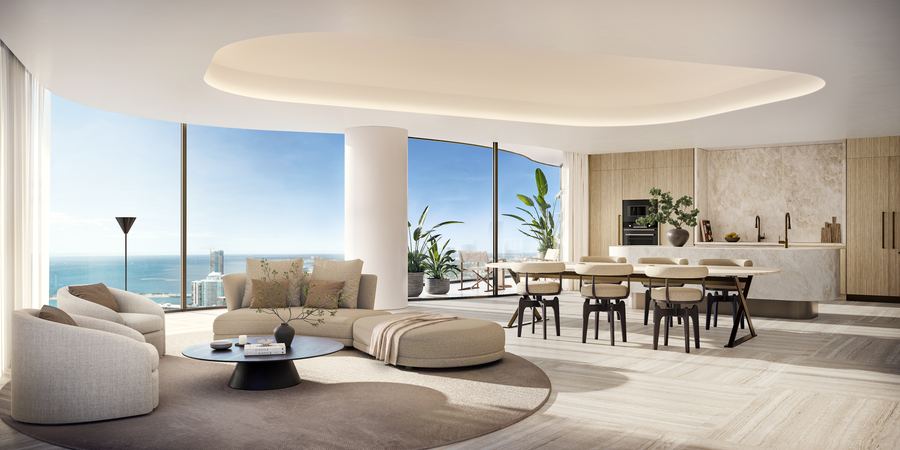
- Antonio Citterio designed interiors by ACPV Architects
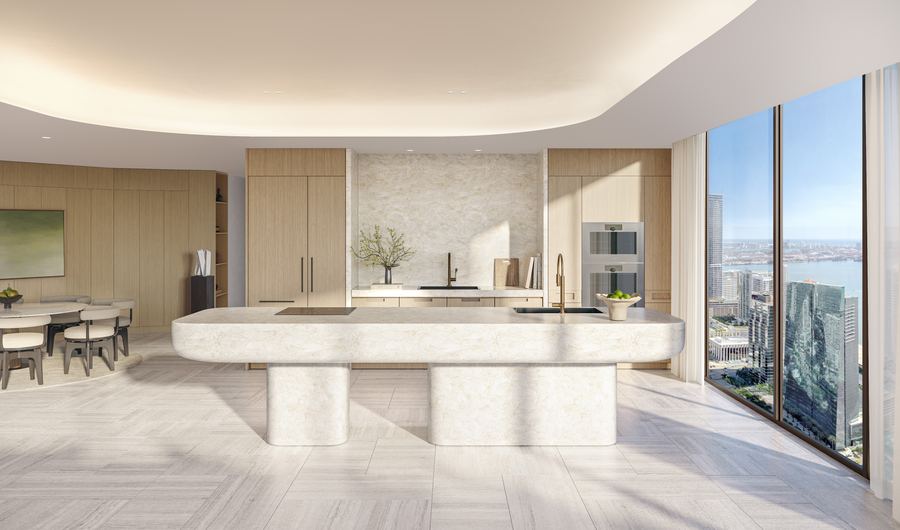
- The 75 Broadway Kitchen, designed by Antonio Citterio and crafted by Arclinea, commissioned exclusively for the building, with Gaggenau appliances
- Natural stone flooring throughout; finished ceiling coves with integrated lighting
- Closets in all rooms, millwork, cabinetry and dropped ceilings
- Floor-to-ceiling marble in the bathrooms and sculptural marble bathtubs
- OptiGray glass and private balconies
Frequently Asked Questions
Pricing, Floor Plans and the Fact Sheet
Register once for the unit price list, every floor plan and the developer's fact sheet for 75 Broadway Residences, Brickell.
More of the Building
Adrian Sanchez
Founder & Managing Broker, WIRE Miami
Adrian Sanchez is the founder of WIRE Miami with over 20 years specializing exclusively in Miami's luxury pre-construction market. His direct relationships with top developers give clients access to preferred pricing, priority units, and insider positioning that only comes from two decades on the inside.
The developer covers the brokerage commission. There is no additional cost to the buyer.
Request Pricing & Availability
Contact Adrian Sanchez at WIRE Miami today about 75 Broadway Residences, Brickell: current availability, the price of each residence and the developer's plans.
Contact Information
Adrian Sanchez and the WIRE Miami team are standing by to answer your questions about 75 Broadway Residences, Brickell.